
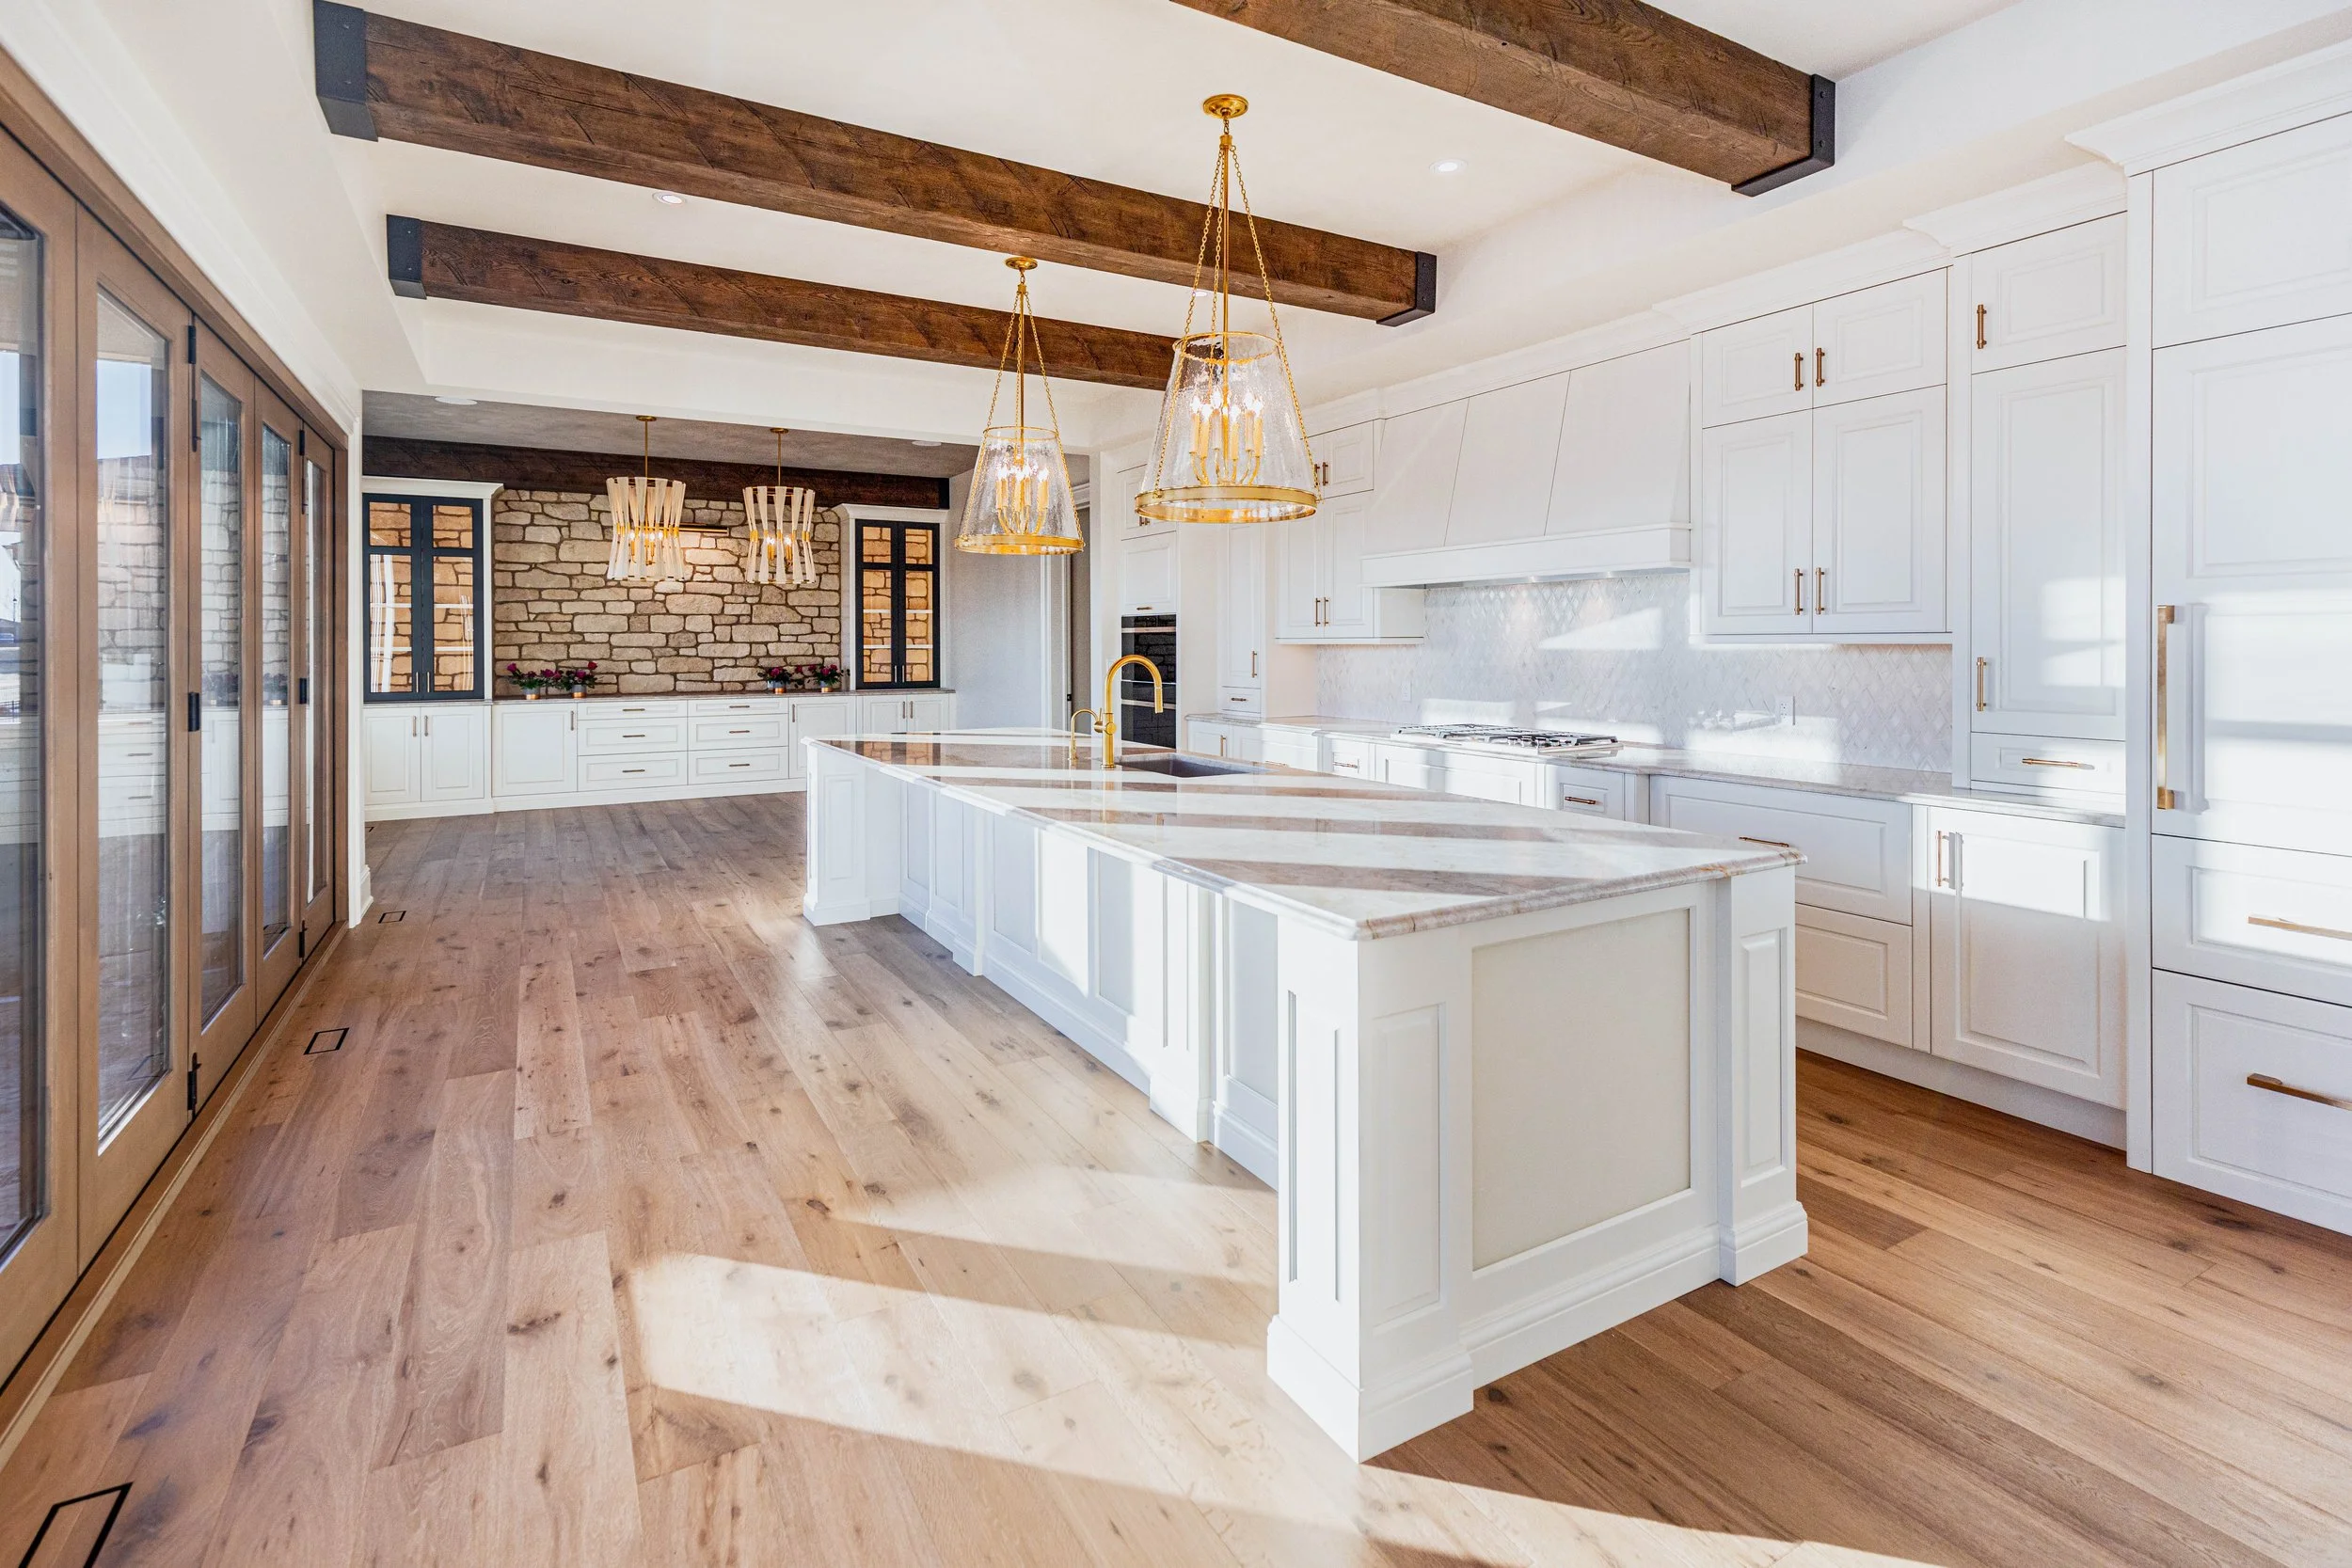
Should Kitchen Cabinets Go to the Ceiling?
Explore storage, bulkheads, cabinet proportions and design options for your Edmonton kitchen.
Taking kitchen cabinets to the ceiling can create a finished, architectural look and make better use of vertical space. It can be a particularly useful choice when you want enclosed storage instead of an open gap above your upper cabinets. The right approach depends on your ceiling height, the room’s proportions and how you plan to reach and use that storage.
Before choosing taller cabinets, look at the entire wall. Windows, bulkheads, ventilation and neighbouring rooms all influence where cabinetry should end.
Where the extra storage helps
High cabinets can give occasional-use pieces a home, freeing easier-to-reach shelves for everyday dishes. Lightweight seasonal serving pieces and spare containers may be good candidates, provided you can access them safely.
Keep the items you use daily within comfortable reach. A kitchen with more cabinetry is not necessarily more convenient if making breakfast requires a step stool. Heavy cookware also deserves an accessible location that does not require lifting it from overhead.
For a household that cooks often, consider taller upper storage alongside practical lower drawers. One handles the occasional items while the other supports the daily routine.
How the cabinets change the room
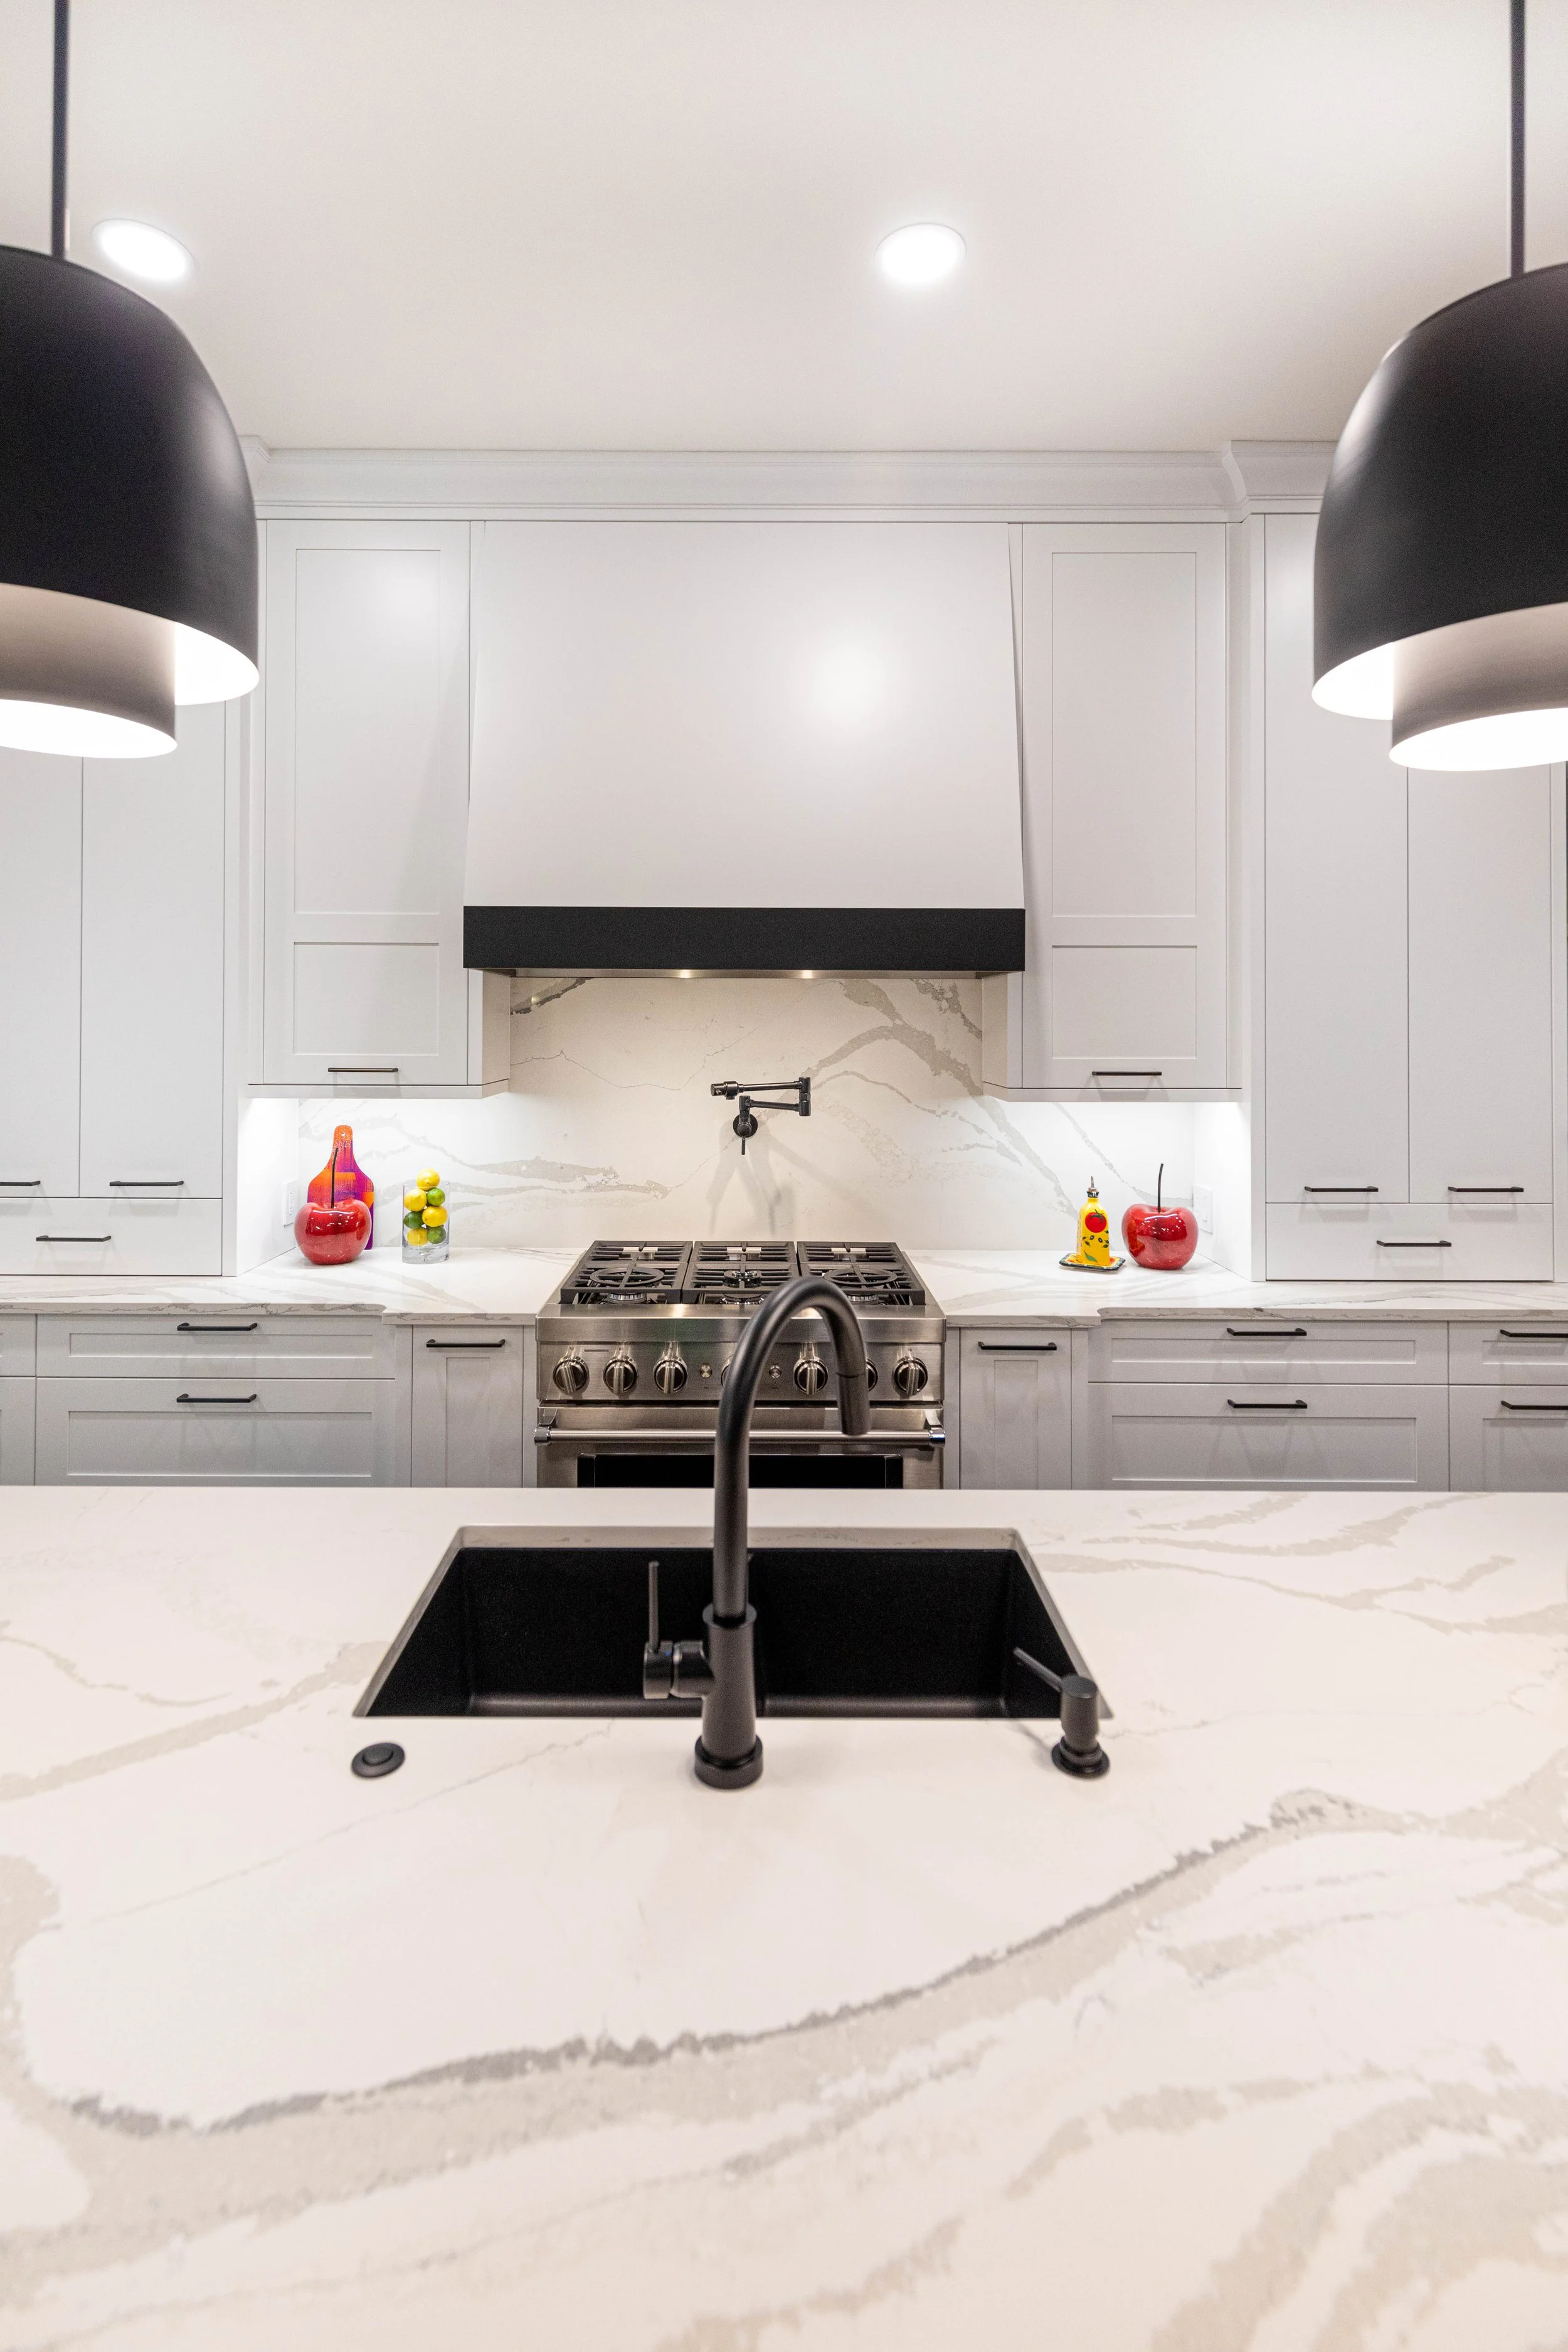
A continuous run of cabinetry can draw attention upward and create a cohesive backdrop. Closing the space above the cabinets also removes an exposed ledge where dust can collect.
The amount of cabinetry still needs to suit the room. In a compact kitchen, a large wall of dark doors may feel visually substantial. Lighter finishes, carefully placed glass doors or a more restrained door profile can soften the effect. None is a universal rule: daylight, wall colour and the surrounding finishes matter too.
Think about the horizontal lines as well. The tops of pantry cabinets, refrigerator panels and upper cabinets should feel intentionally related.
What ceiling height cabinetry actually means
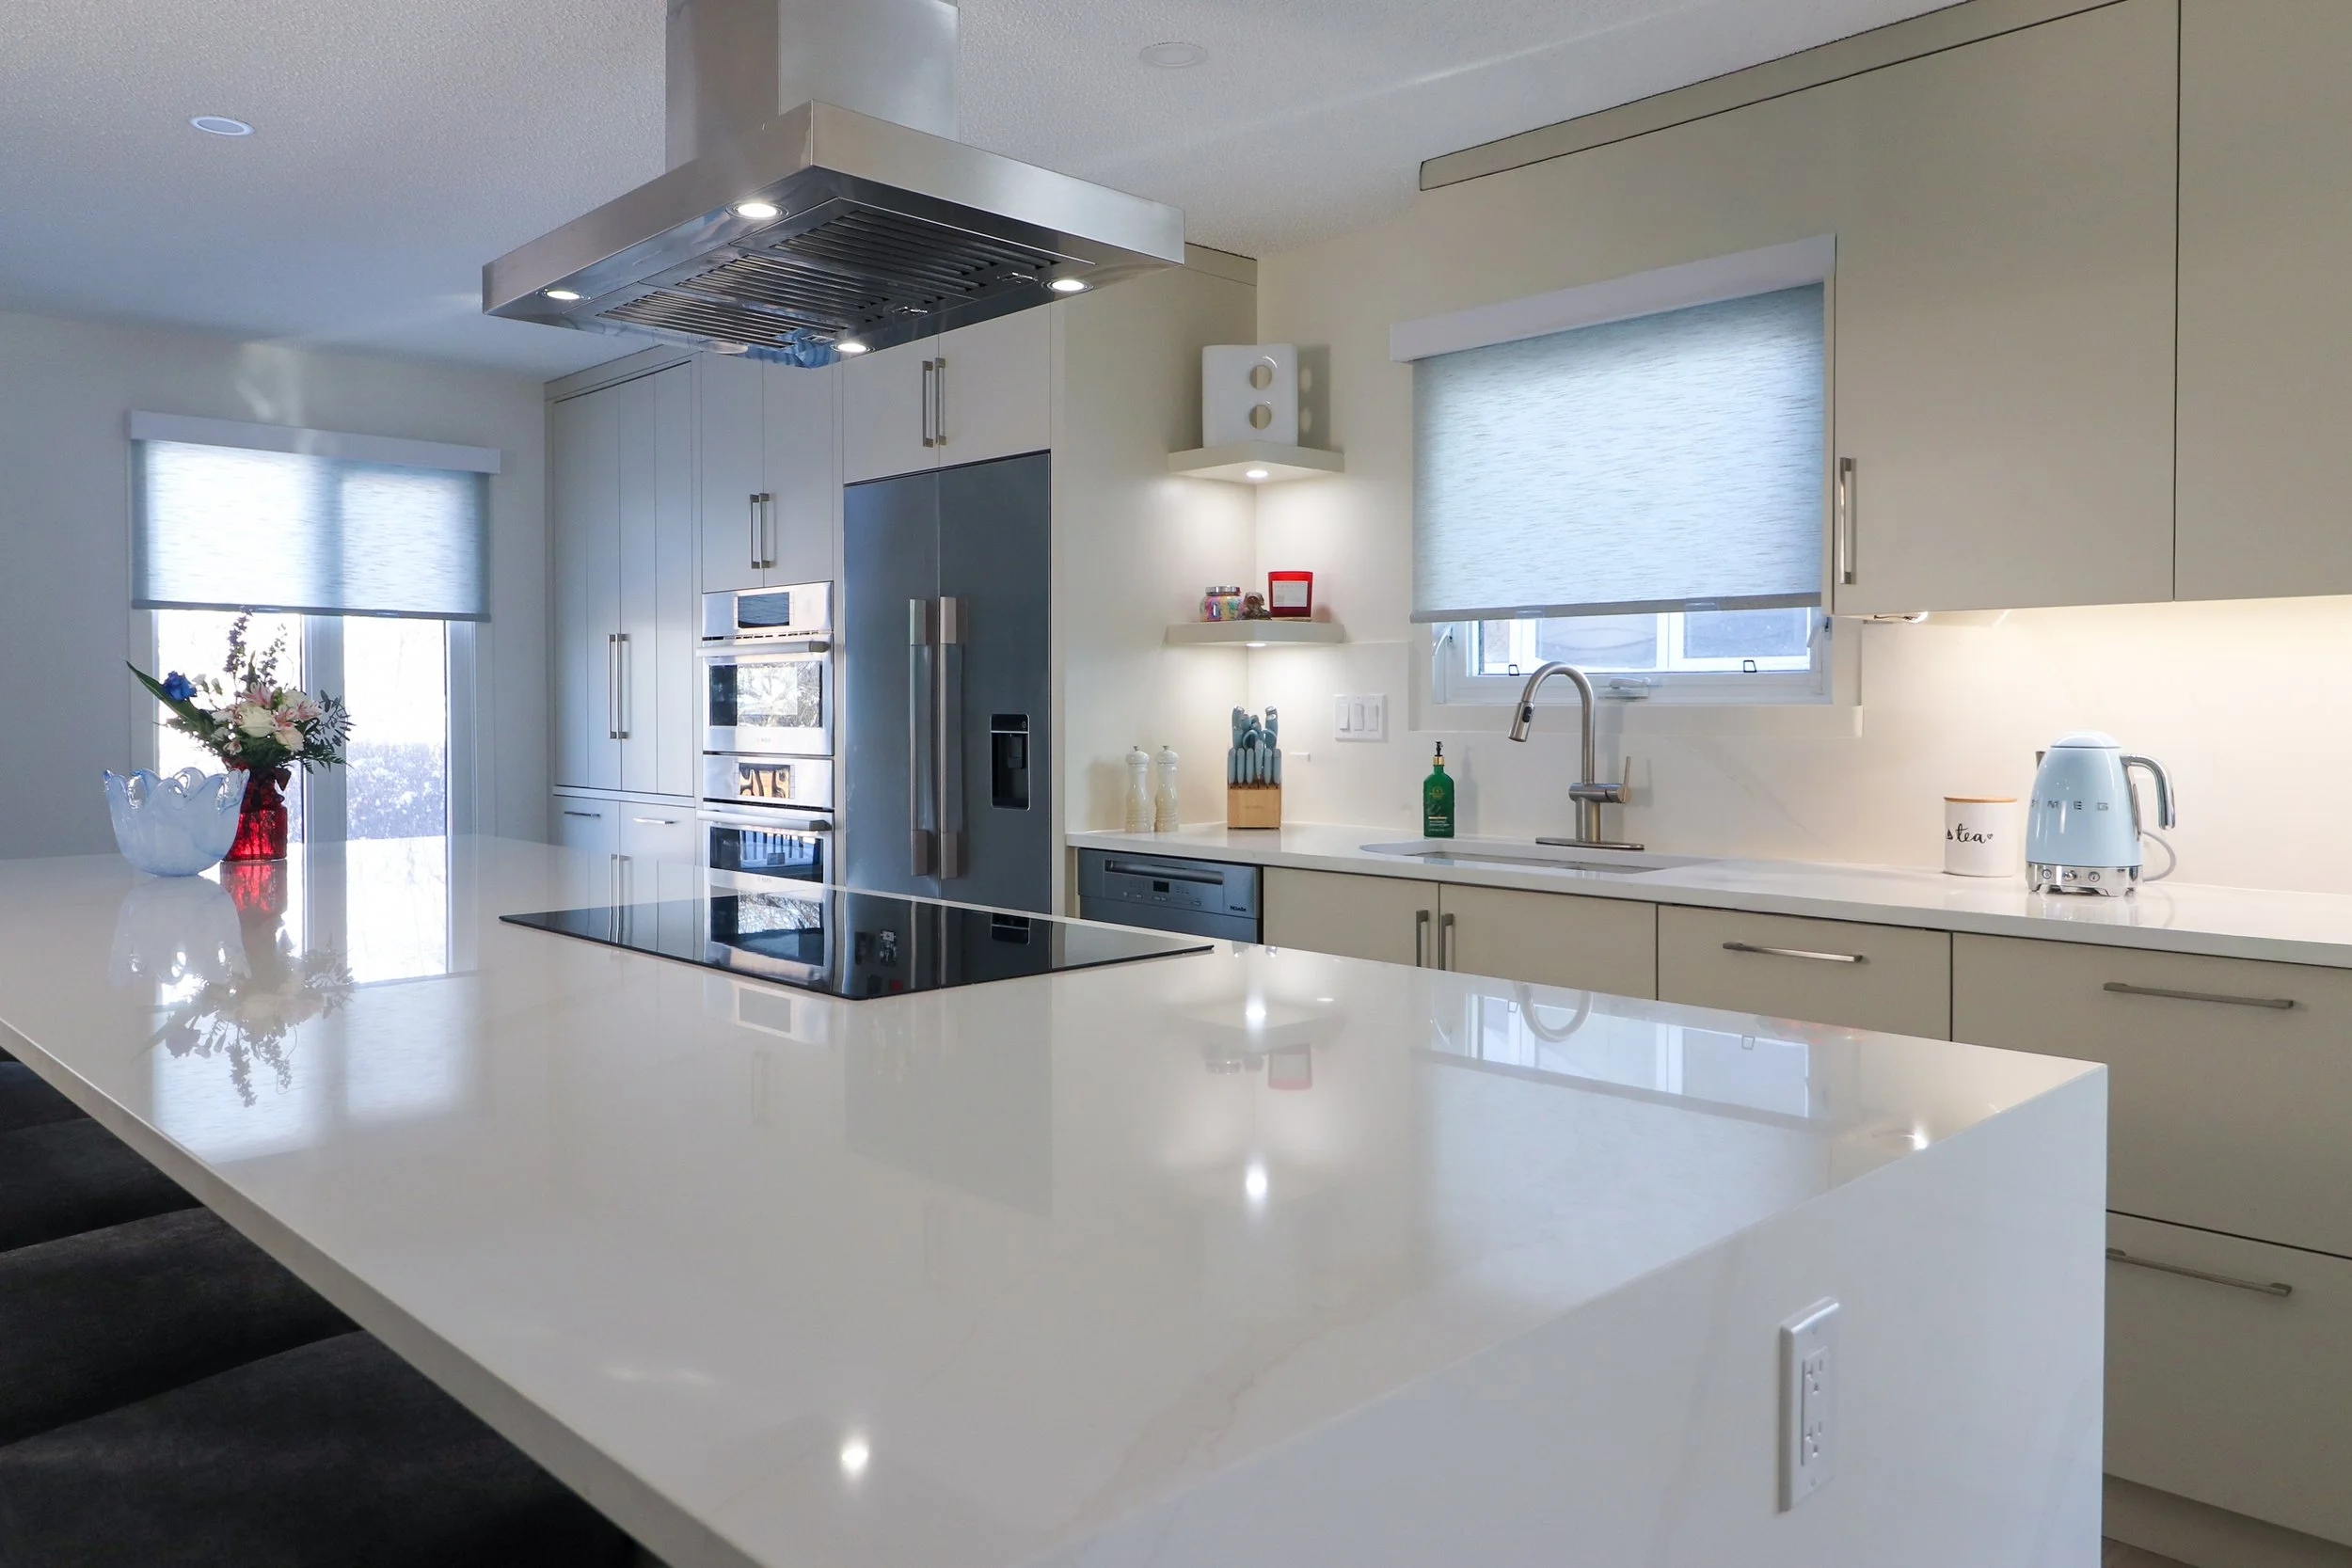
Cabinets that reach the ceiling do not always consist of one tall cabinet box. The look can be achieved with taller upper cabinets, a second row of smaller cabinets, or a combination of cabinetry and finishing trim.
These approaches offer different amounts of usable storage. A large crown moulding may close the gap beautifully, but it does not create another shelf. Stacked cabinets provide a separate upper compartment, which can be useful for items you only bring out occasionally.
Ask your designer to show both the exterior appearance and the interior arrangement. The two should work together.
Working around a bulkhead or uneven ceiling
A bulkhead is the boxed-in area sometimes found above kitchen cabinets. It may conceal services, so its contents need to be assessed before anyone assumes it can be removed.
Keeping a bulkhead can still produce a polished result. Cabinets can finish neatly beneath it, with trim selected to suit the space. Where removal is feasible, the design can be reconsidered using the newly available height.
Ceilings are not always perfectly level, either. Proper site measurements and installation details allow for those variations. A carefully fitted finishing piece can create a clean transition without forcing cabinet doors against an uneven ceiling.
When stopping below the ceiling makes sense
Very tall or vaulted ceilings may call for a different endpoint. Extending every cabinet upward can create storage that is difficult to reach and a composition that feels out of proportion.
Stopping at a consistent height can also preserve an architectural feature or make room for a deliberate lighting detail. The key is to plan the space above the cabinets rather than leave it as an afterthought.
Get In Touch
Bring your designer photographs of the whole room, including the ceiling and adjoining spaces. Discuss what needs to be stored, who uses the kitchen and whether you prefer one tall door or stacked compartments.
At Towne & Countree Kitchens, we can explore cabinet heights as part of your custom kitchen cabinetry design. Book a consultation to work through the options for your Edmonton home.