Ridge Oak Kitchen with Purpose-Built Storage
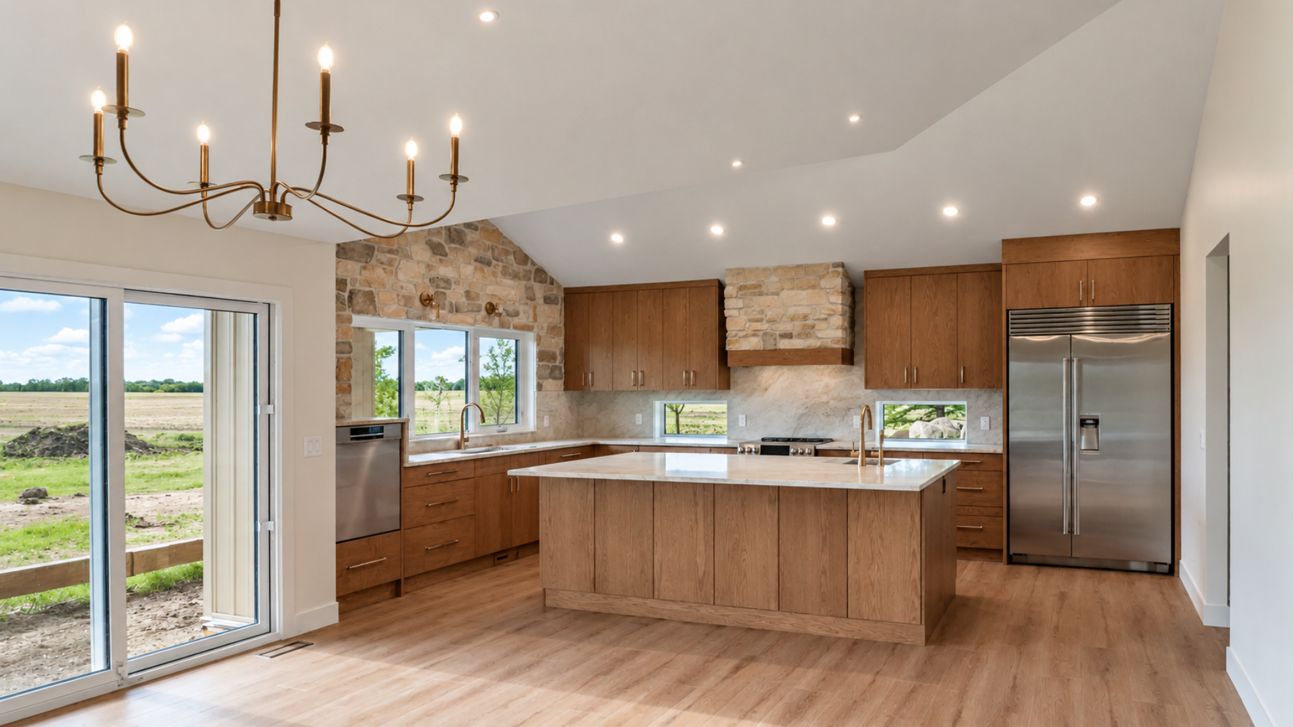
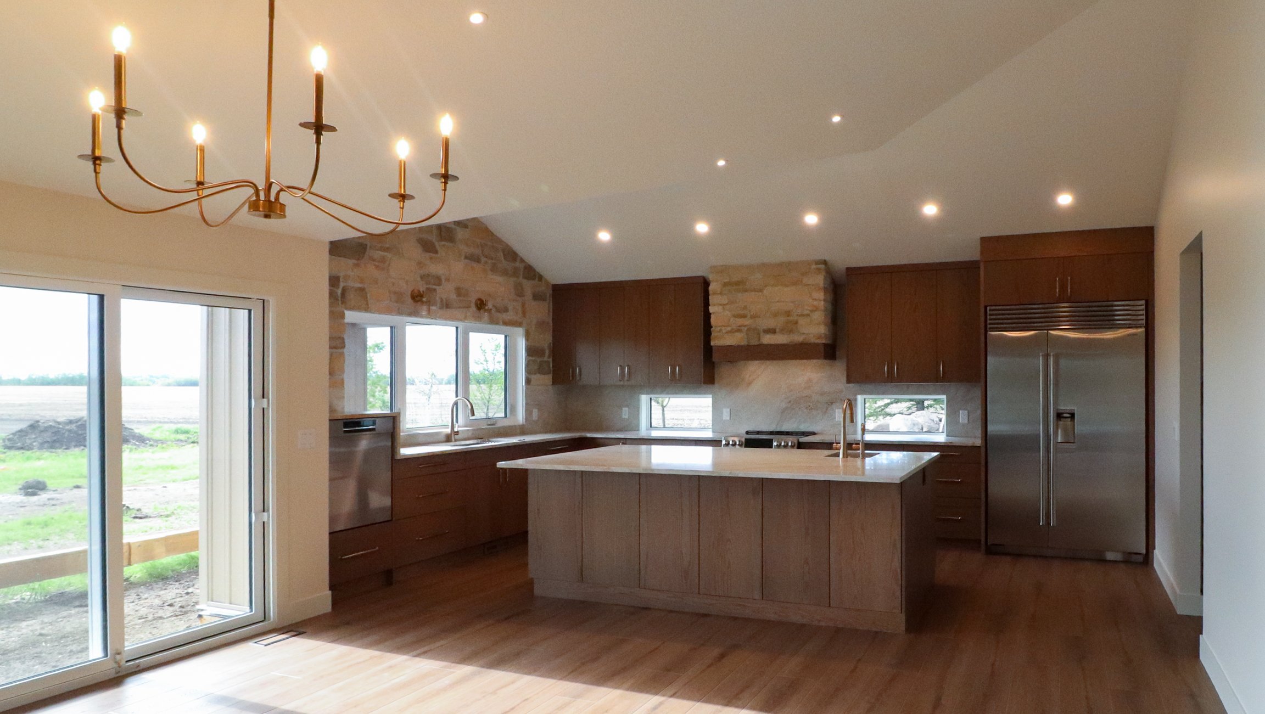
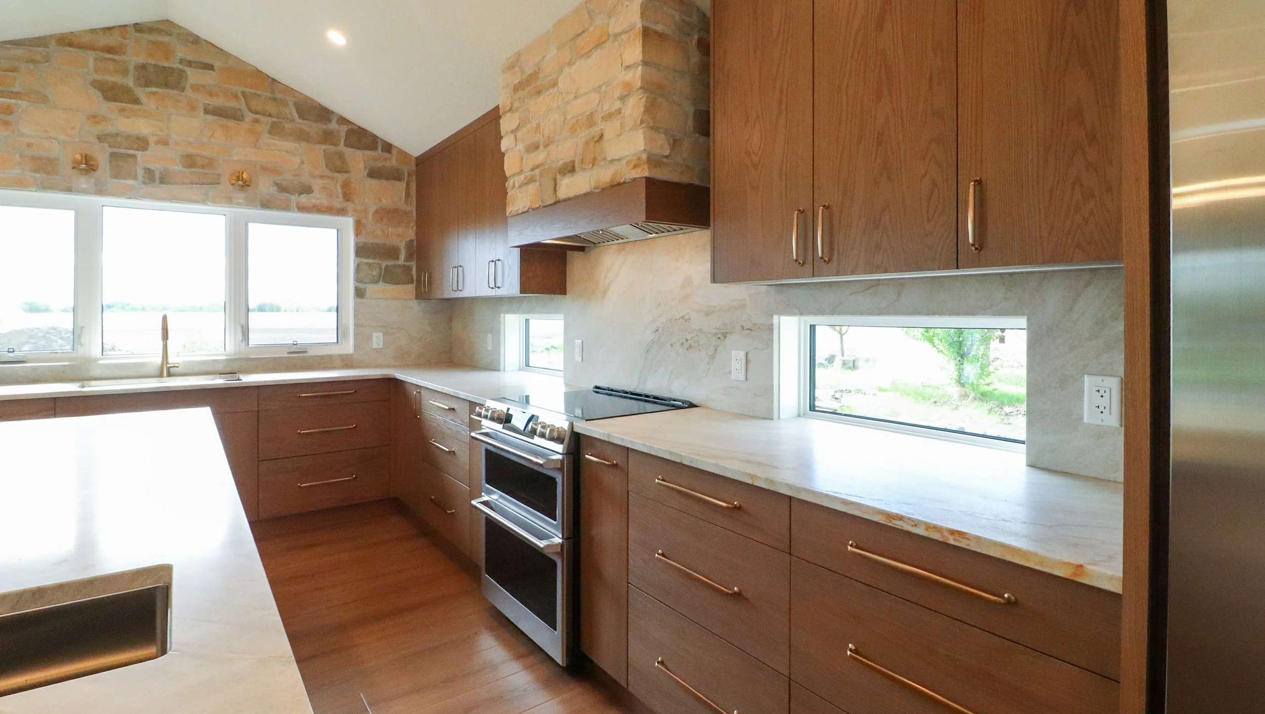
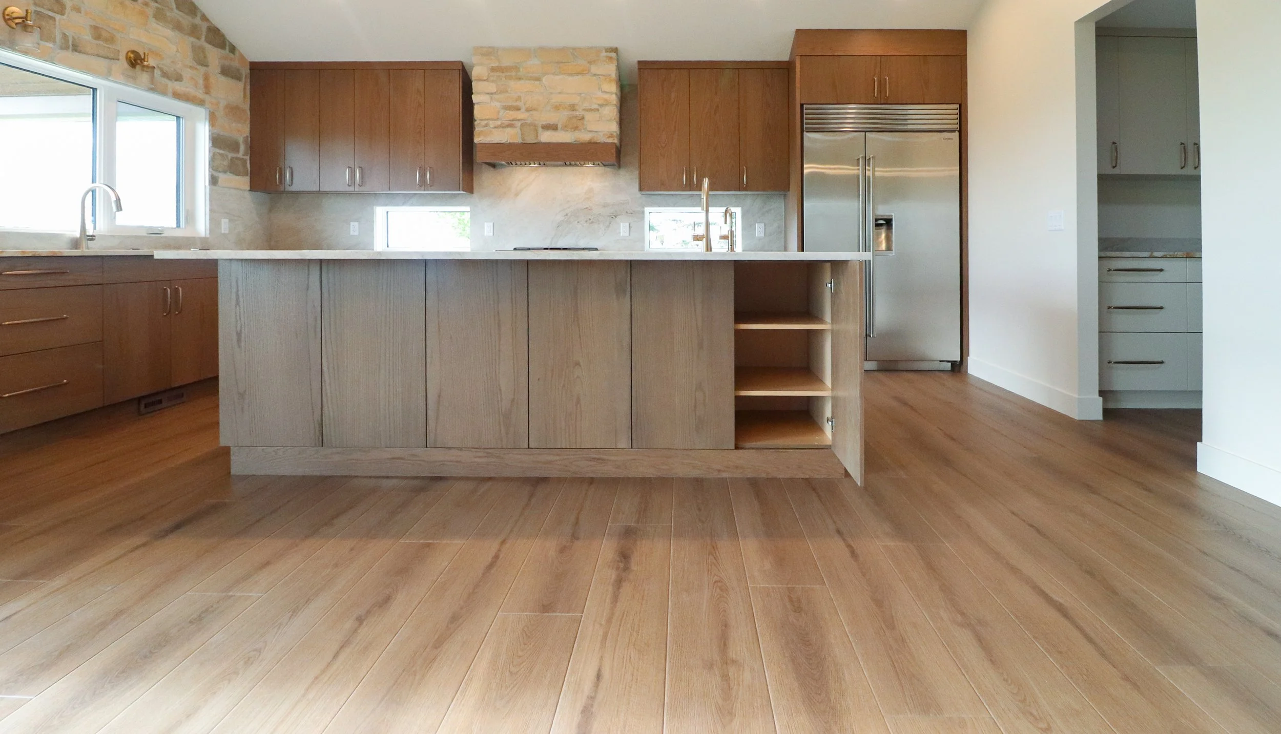
A full view captures the kitchen’s defining balance: Ridge oak cabinetry, pale 1¼-inch work surfaces, dramatic fieldstone and a central island built for gathering.
This kitchen combines V106 oak cabinetry in a Ridge standard finish with pale work surfaces and a natural fieldstone cooking wall. Clean slab fronts, horizontal-grain drawers and warm metal hardware keep the millwork contemporary, while the vaulted architecture and window-lined sink run bring light and openness to the room.
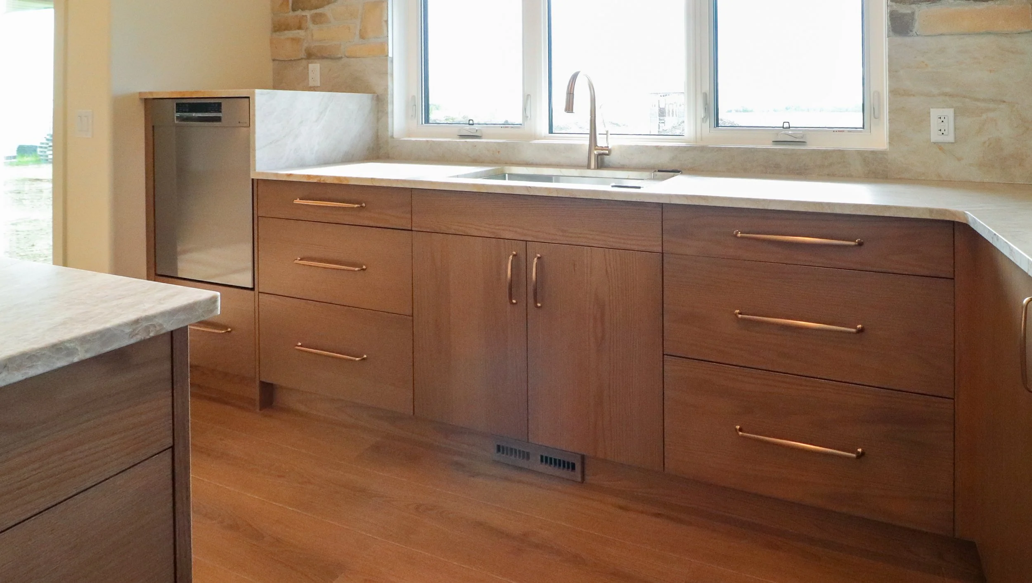
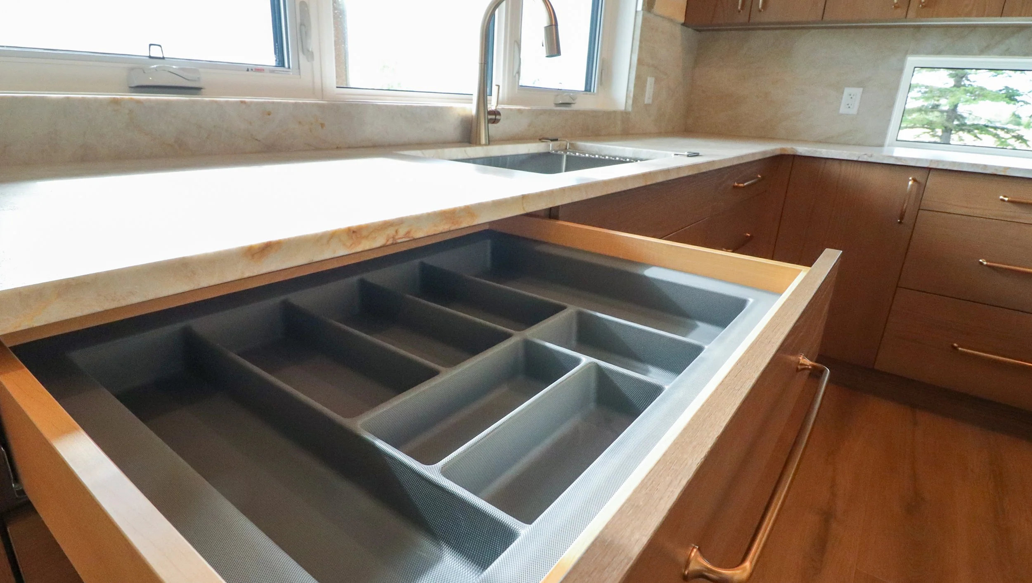
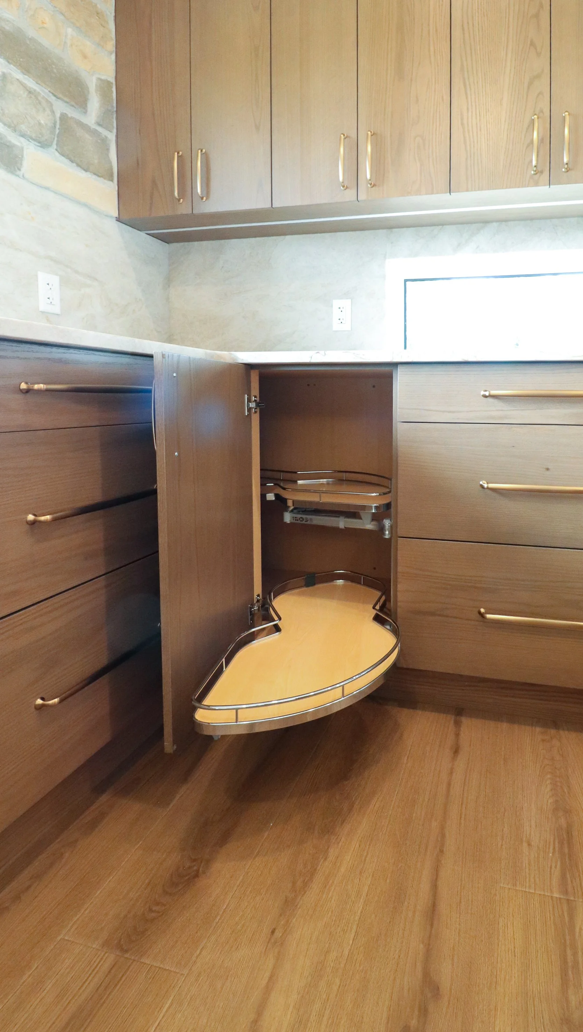
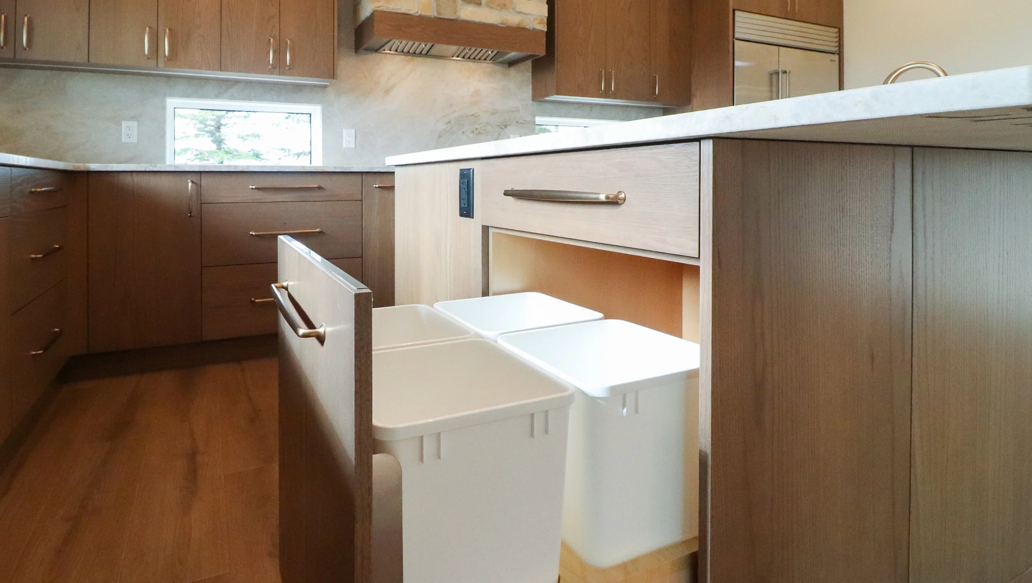
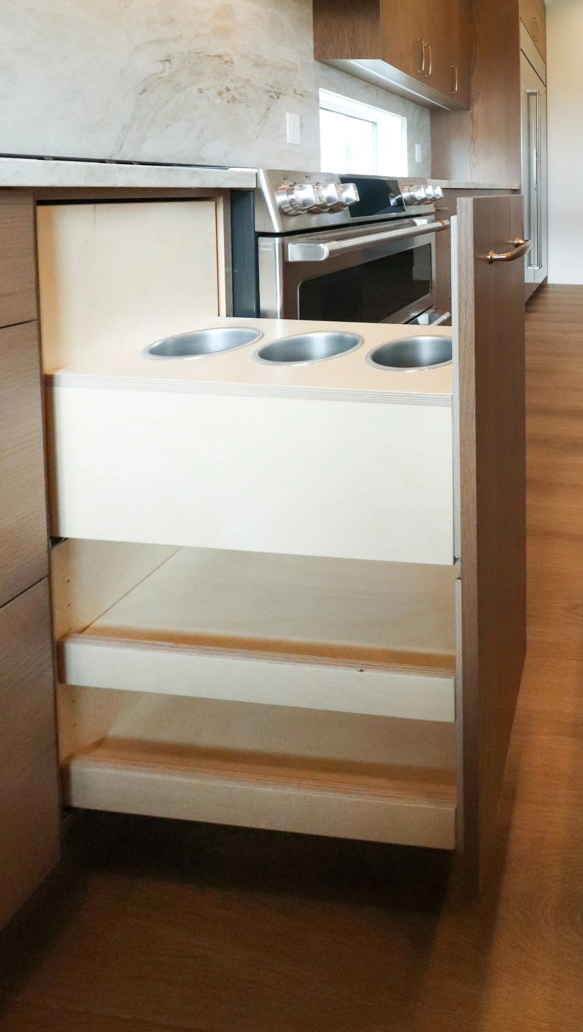
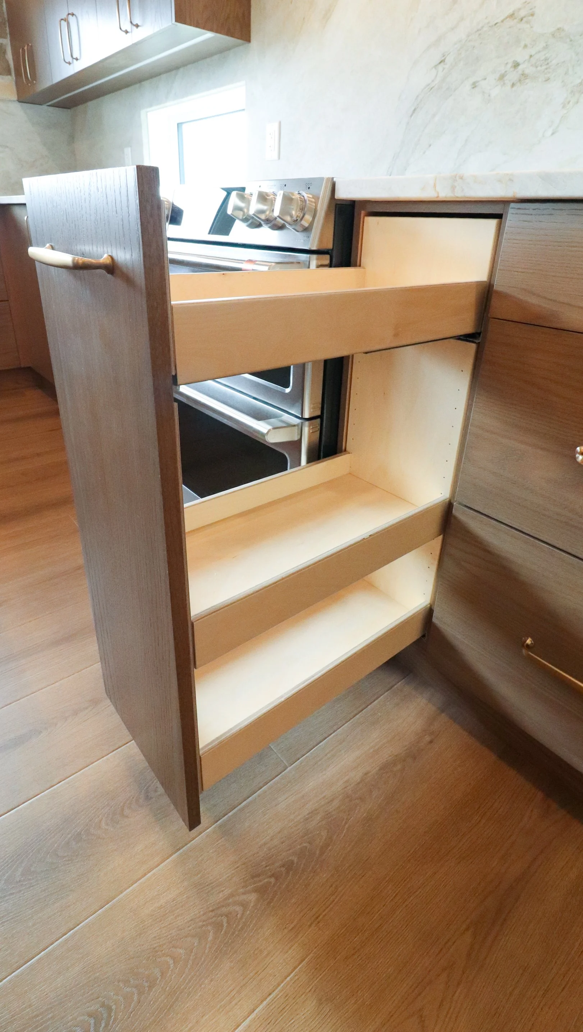
The cabinetry was designed as a complete working system: maple-melamine interiors and drawer boxes, plant-on gables, a flush-installed refrigerator and a slim 2-inch riser above the cabinetry. A double-bowl cleanup sink sits beneath the windows and a separate prep sink serves the island. The cabinet order records a 1¼-inch countertop profile, while the countertop material and sink selections were supplied by others. Specialized pull-outs, LeMans corner trays, divided drawers, deep island drawers and concealed waste and recycling keep daily tools close at hand.
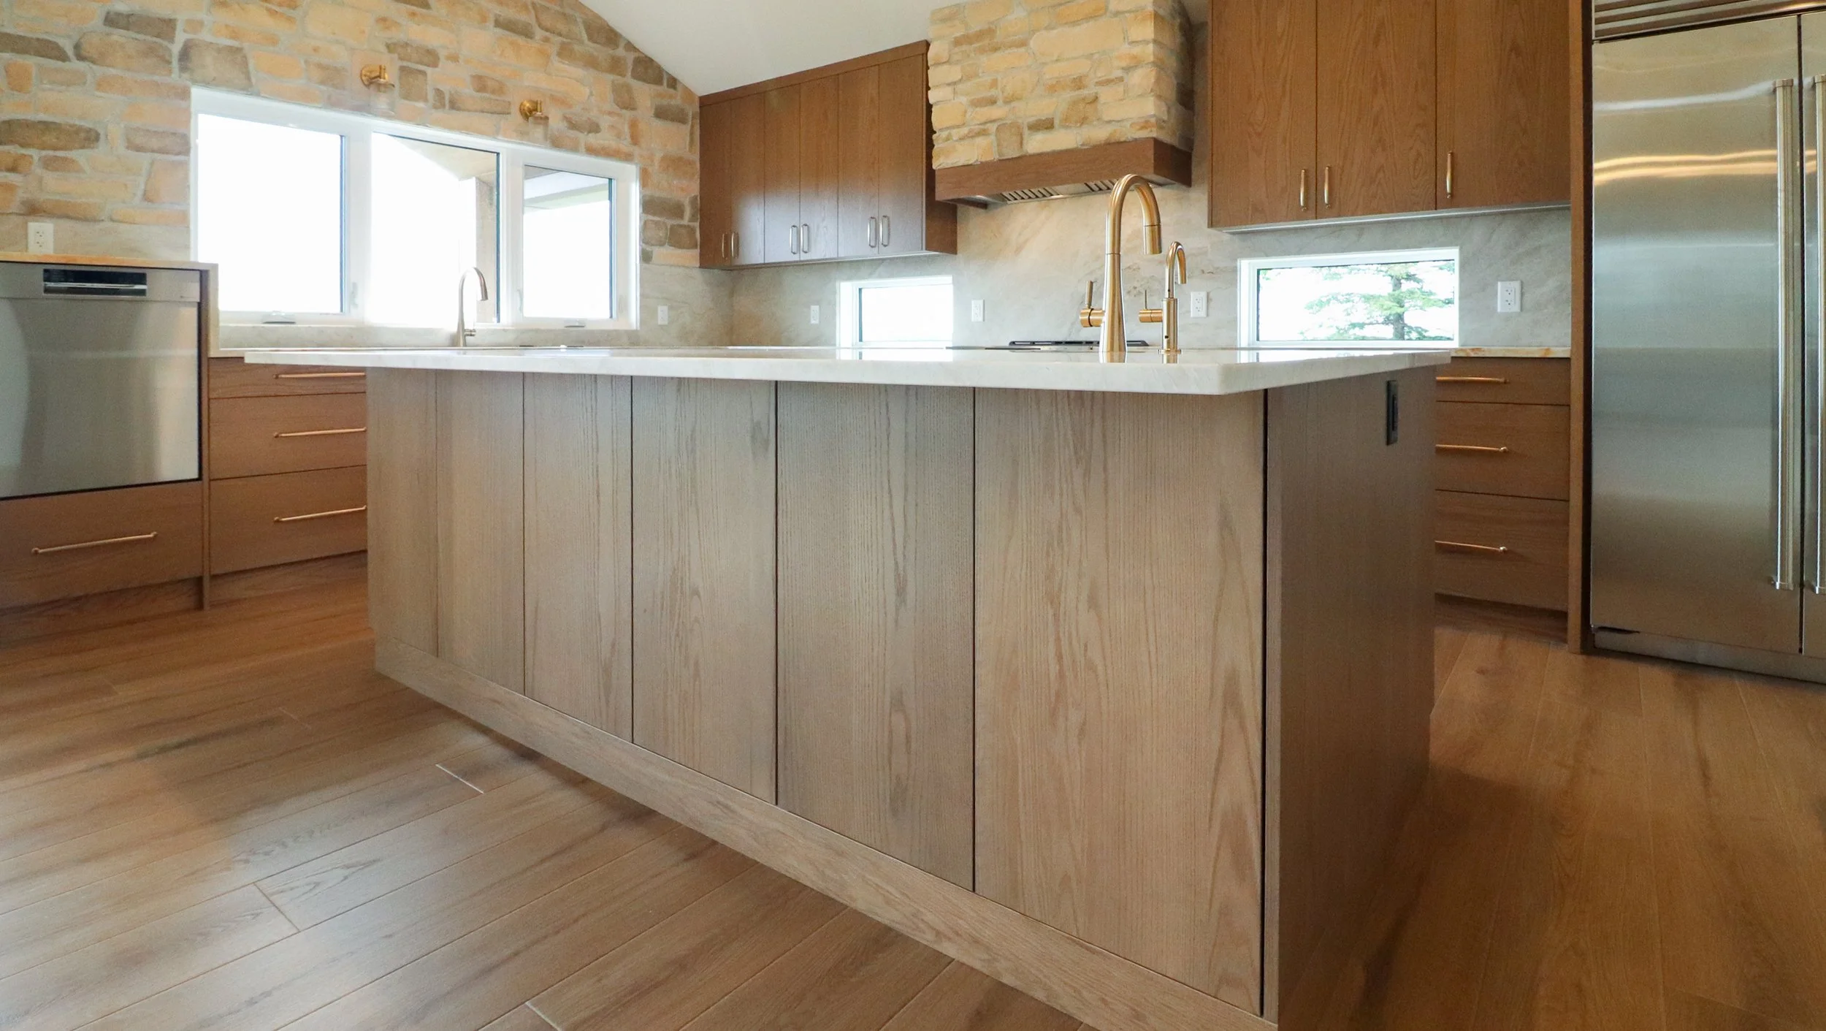
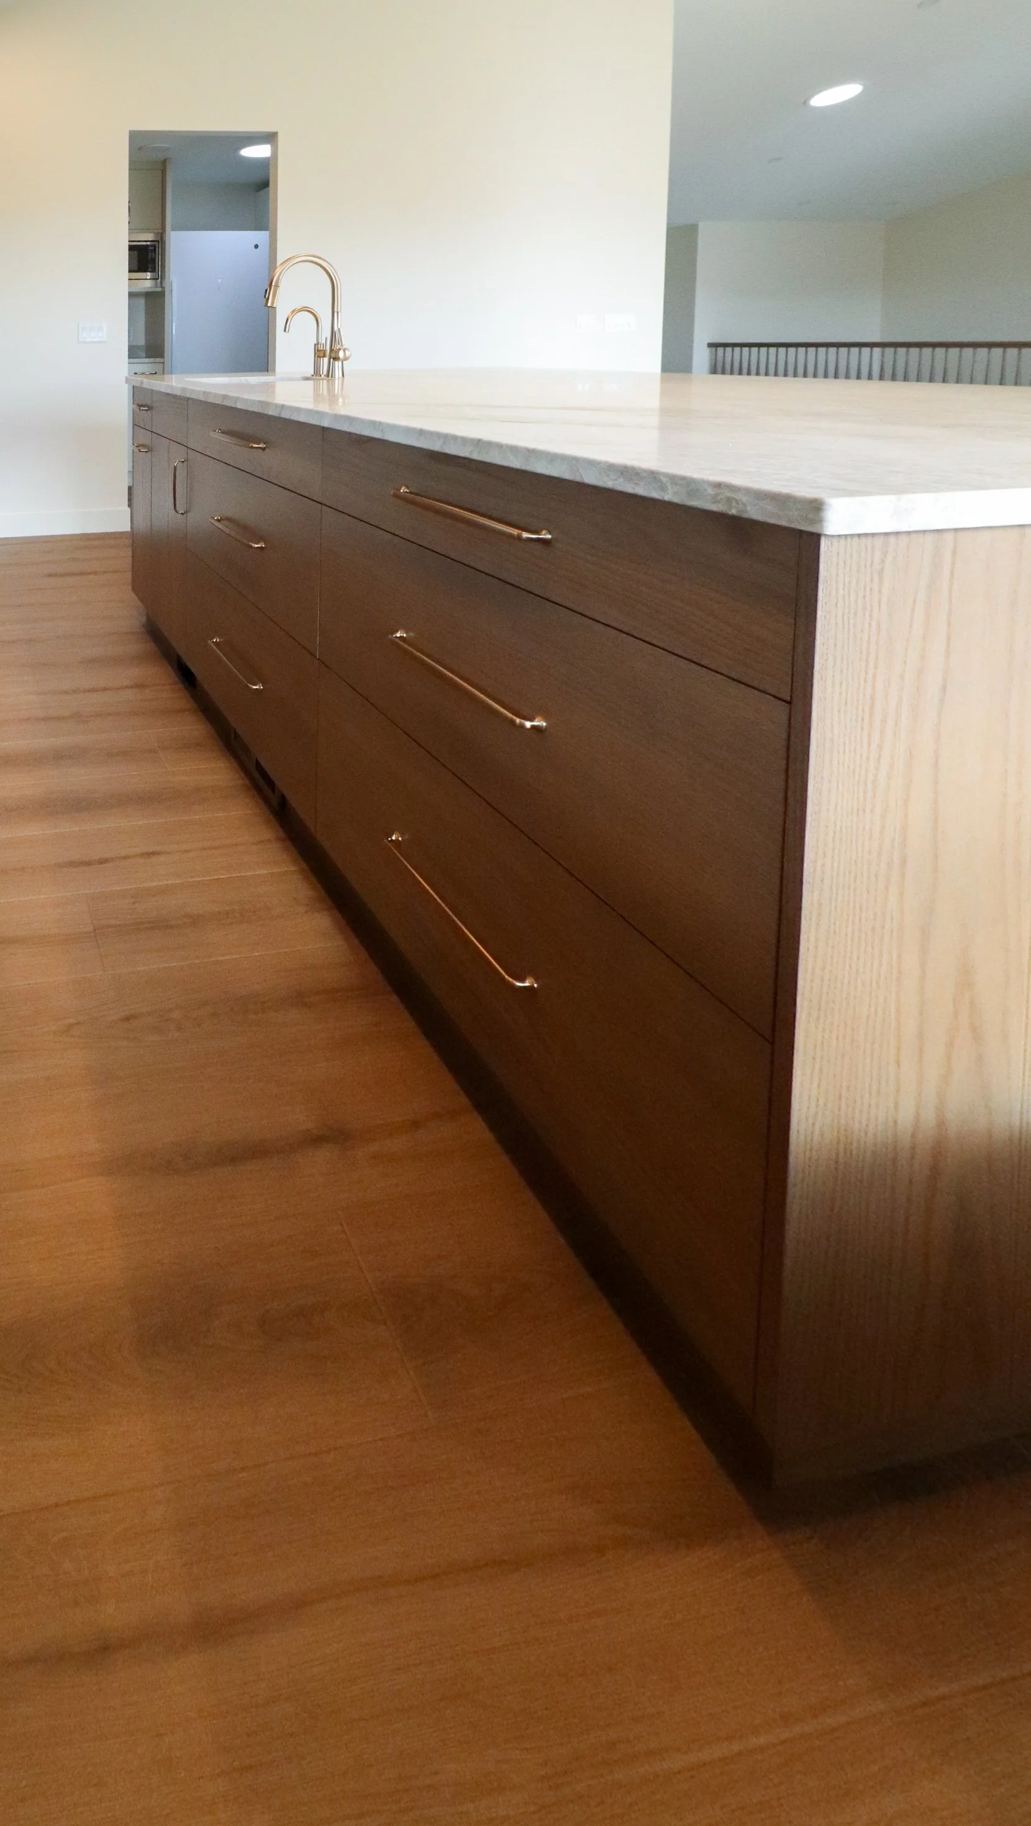
A separate prep sink gives the island its own work zone, surrounded by integrated storage and a generous pale work surface.
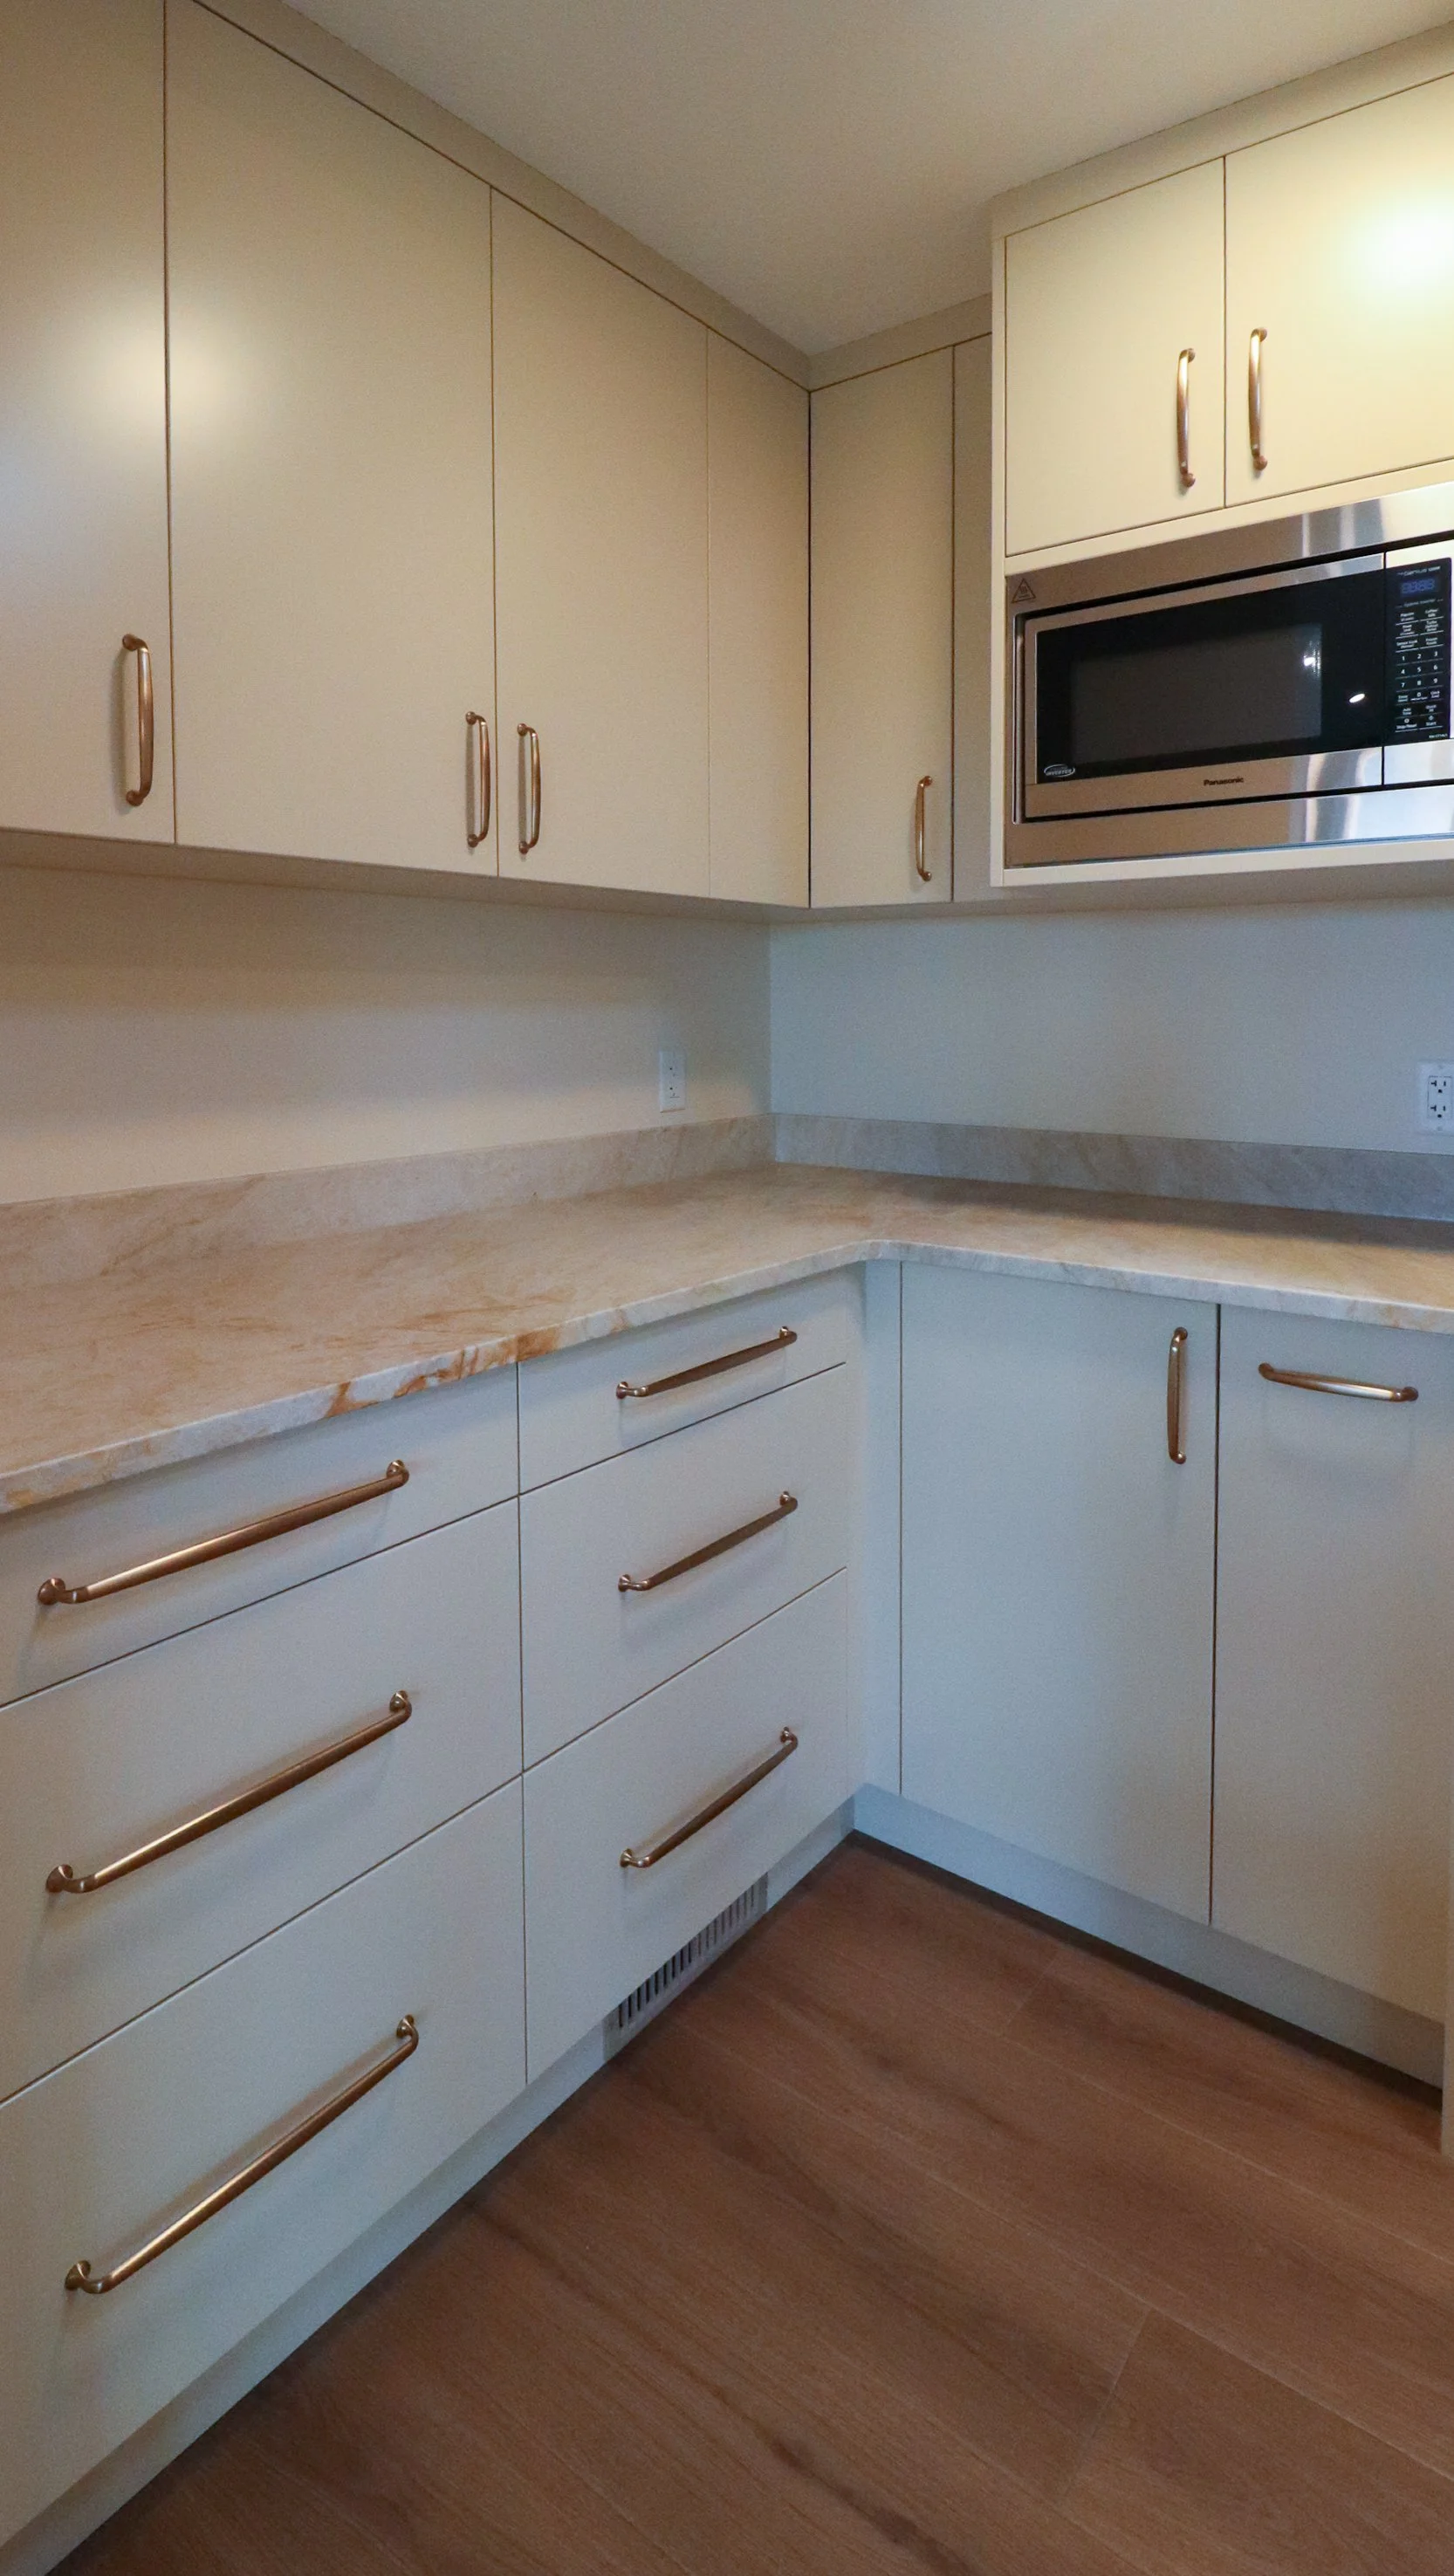
A secondary utility kitchen extends storage and prep capacity with flat-panel cabinetry, long warm-metal pulls and a built-in microwave.
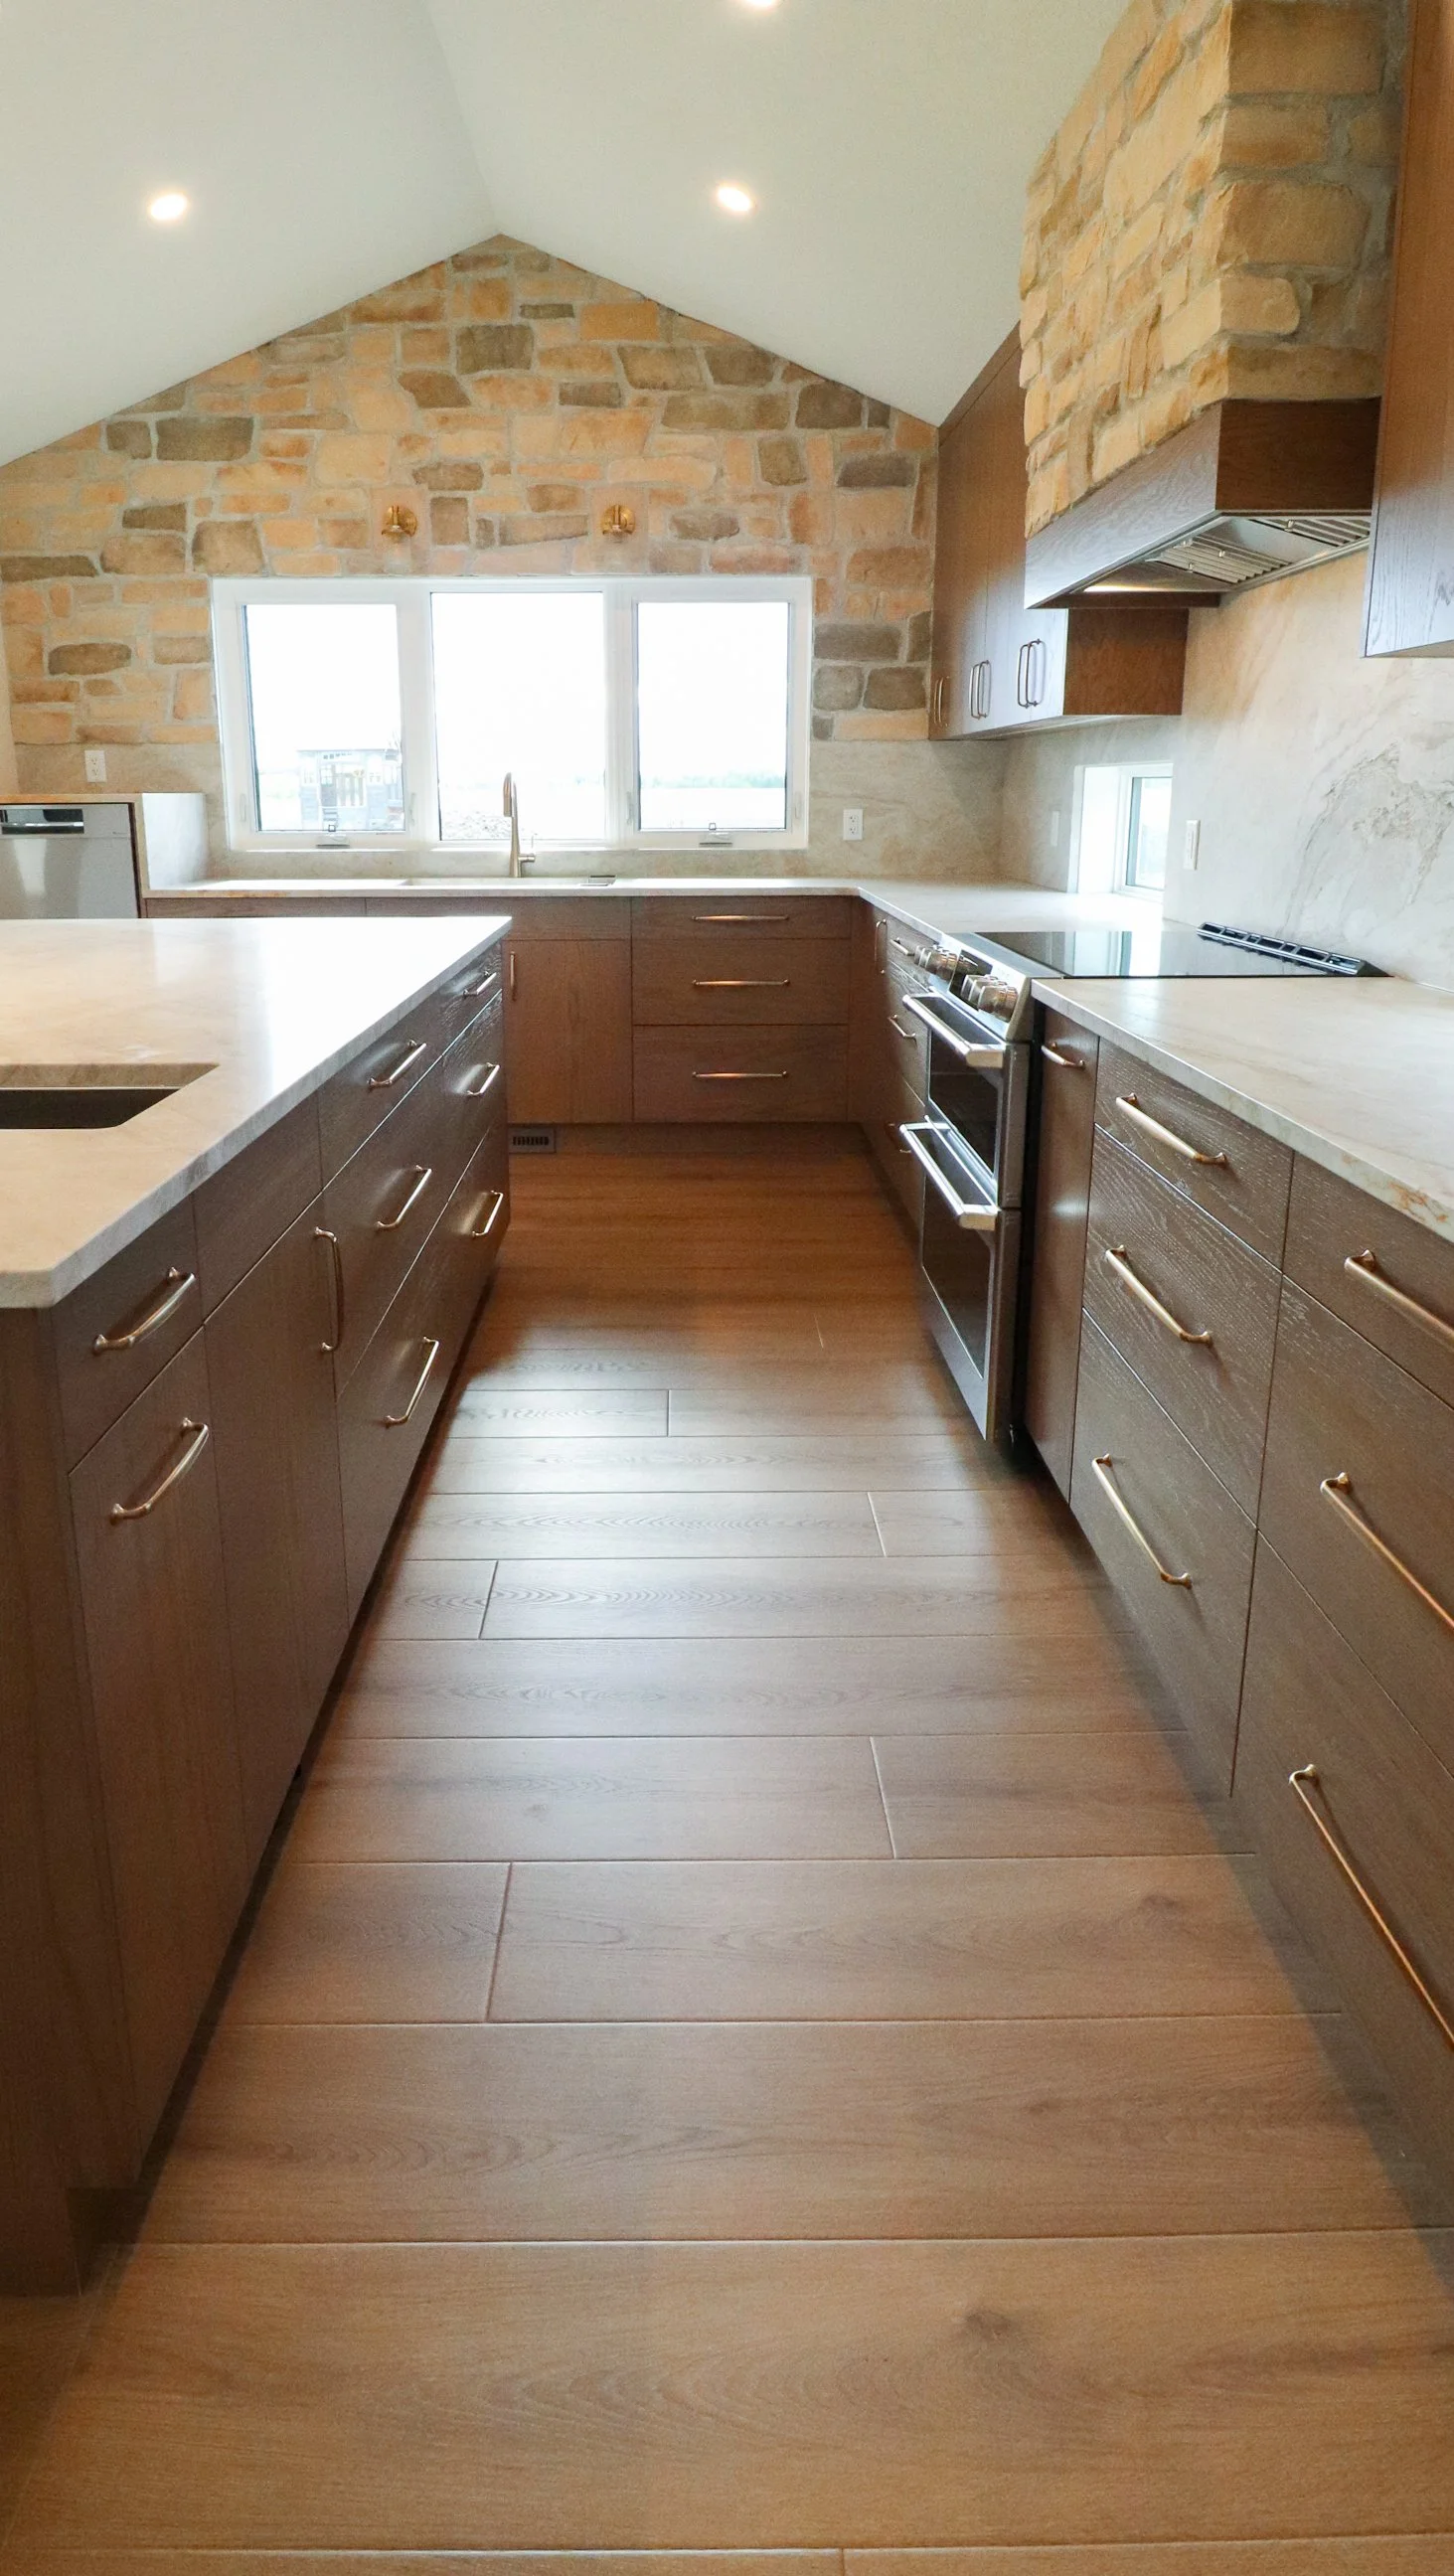
From the galley, the oak island creates a clear path between prep, cooking and cleanup beneath the vaulted fieldstone wall.
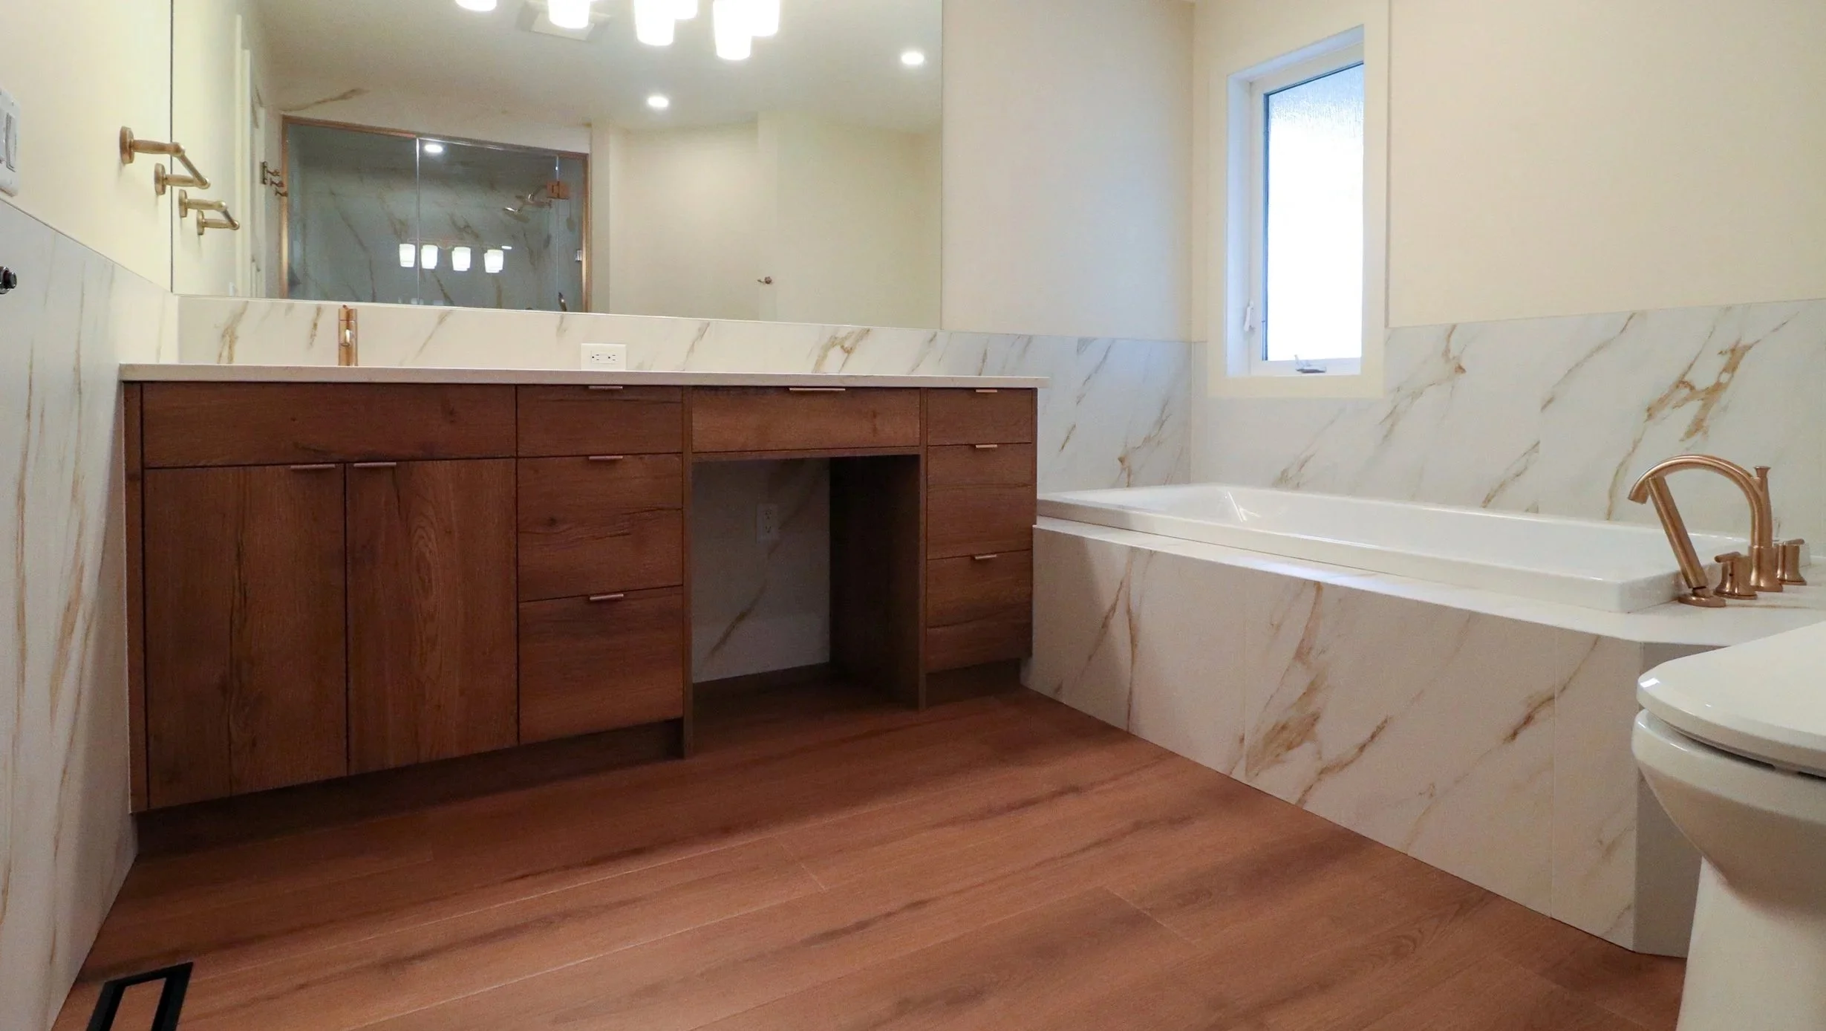
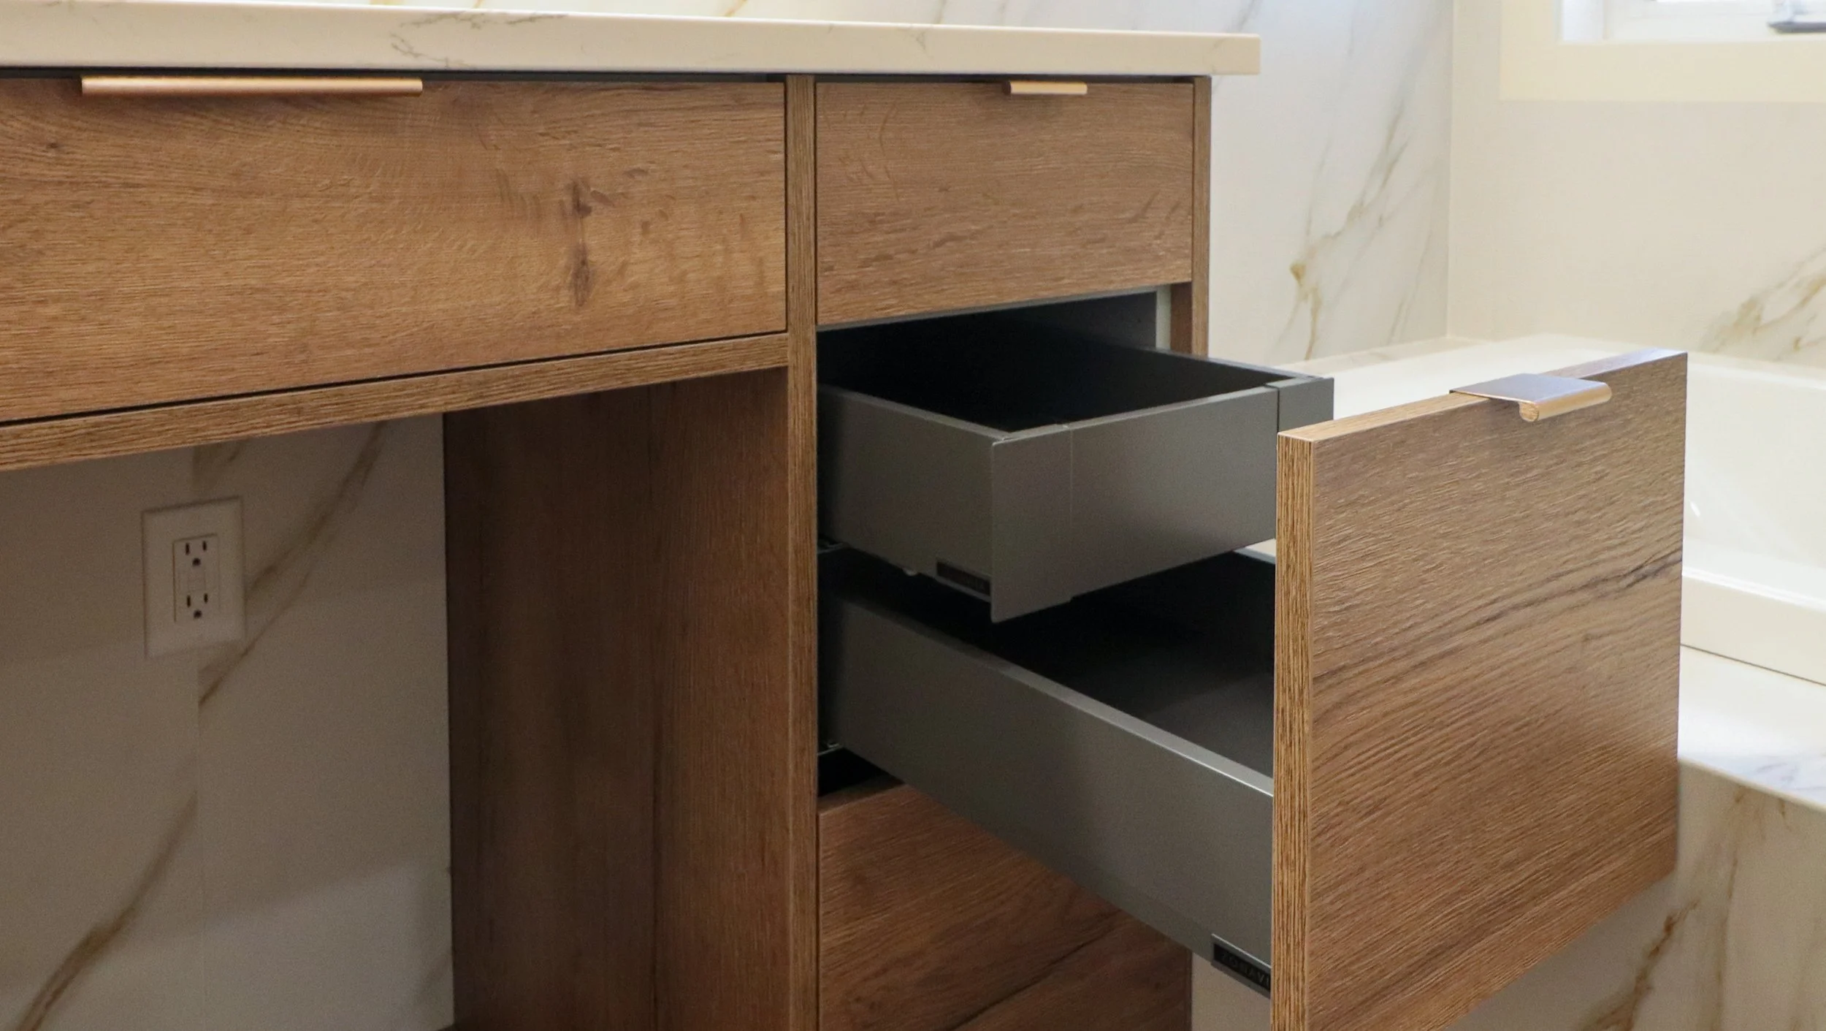
The long wood vanity combines sink and vanity, generous drawer storage and a seated centre niche beneath a calm, stone-wrapped backdrop.
Frequently asked questions
What door style and finishes are used in this kitchen?
The kitchen uses V106 oak doors in a Ridge standard finish, with horizontal-grain slab drawer fronts. Maple-melamine interiors and drawer boxes provide a durable, easy-care working surface.
How are the countertop and sink zones planned?
The cabinet order records a 1¼-inch countertop profile. A double-bowl cleanup sink is placed beneath the windows and a separate prep sink serves the island; the countertop material and sink selections were supplied by others.
What is the kitchen lighting approach?
A bank of windows above the cleanup sink makes daylight central to the kitchen and brightens the pale work surfaces. The supplied kitchen cabinet order does not identify an undercabinet light rail or integrated lighting package, so no specific fixture system is named.
Explore More